Fire Evacuation Diagrams
Fire Evacuation Diagrams for Commercial & Multi-Site Buildings
FireAuditors prepares clear, site-specific fire evacuation diagrams for commercial buildings, workplaces and multi-site organisations across Australia.
Each diagram is tailored to the actual site and prepared to meet AS 3745:2010 requirements. We can work from existing diagrams, floor plans, PDFs, photos or even a hand-drawn sketch.
Pricing starts from $100 per diagram.
- Australia-wide
- AS 3745:2010
- Unlimited revisions before approval
- Final digital PDFs supplied to you
Evacuation Diagrams We’ve Delivered
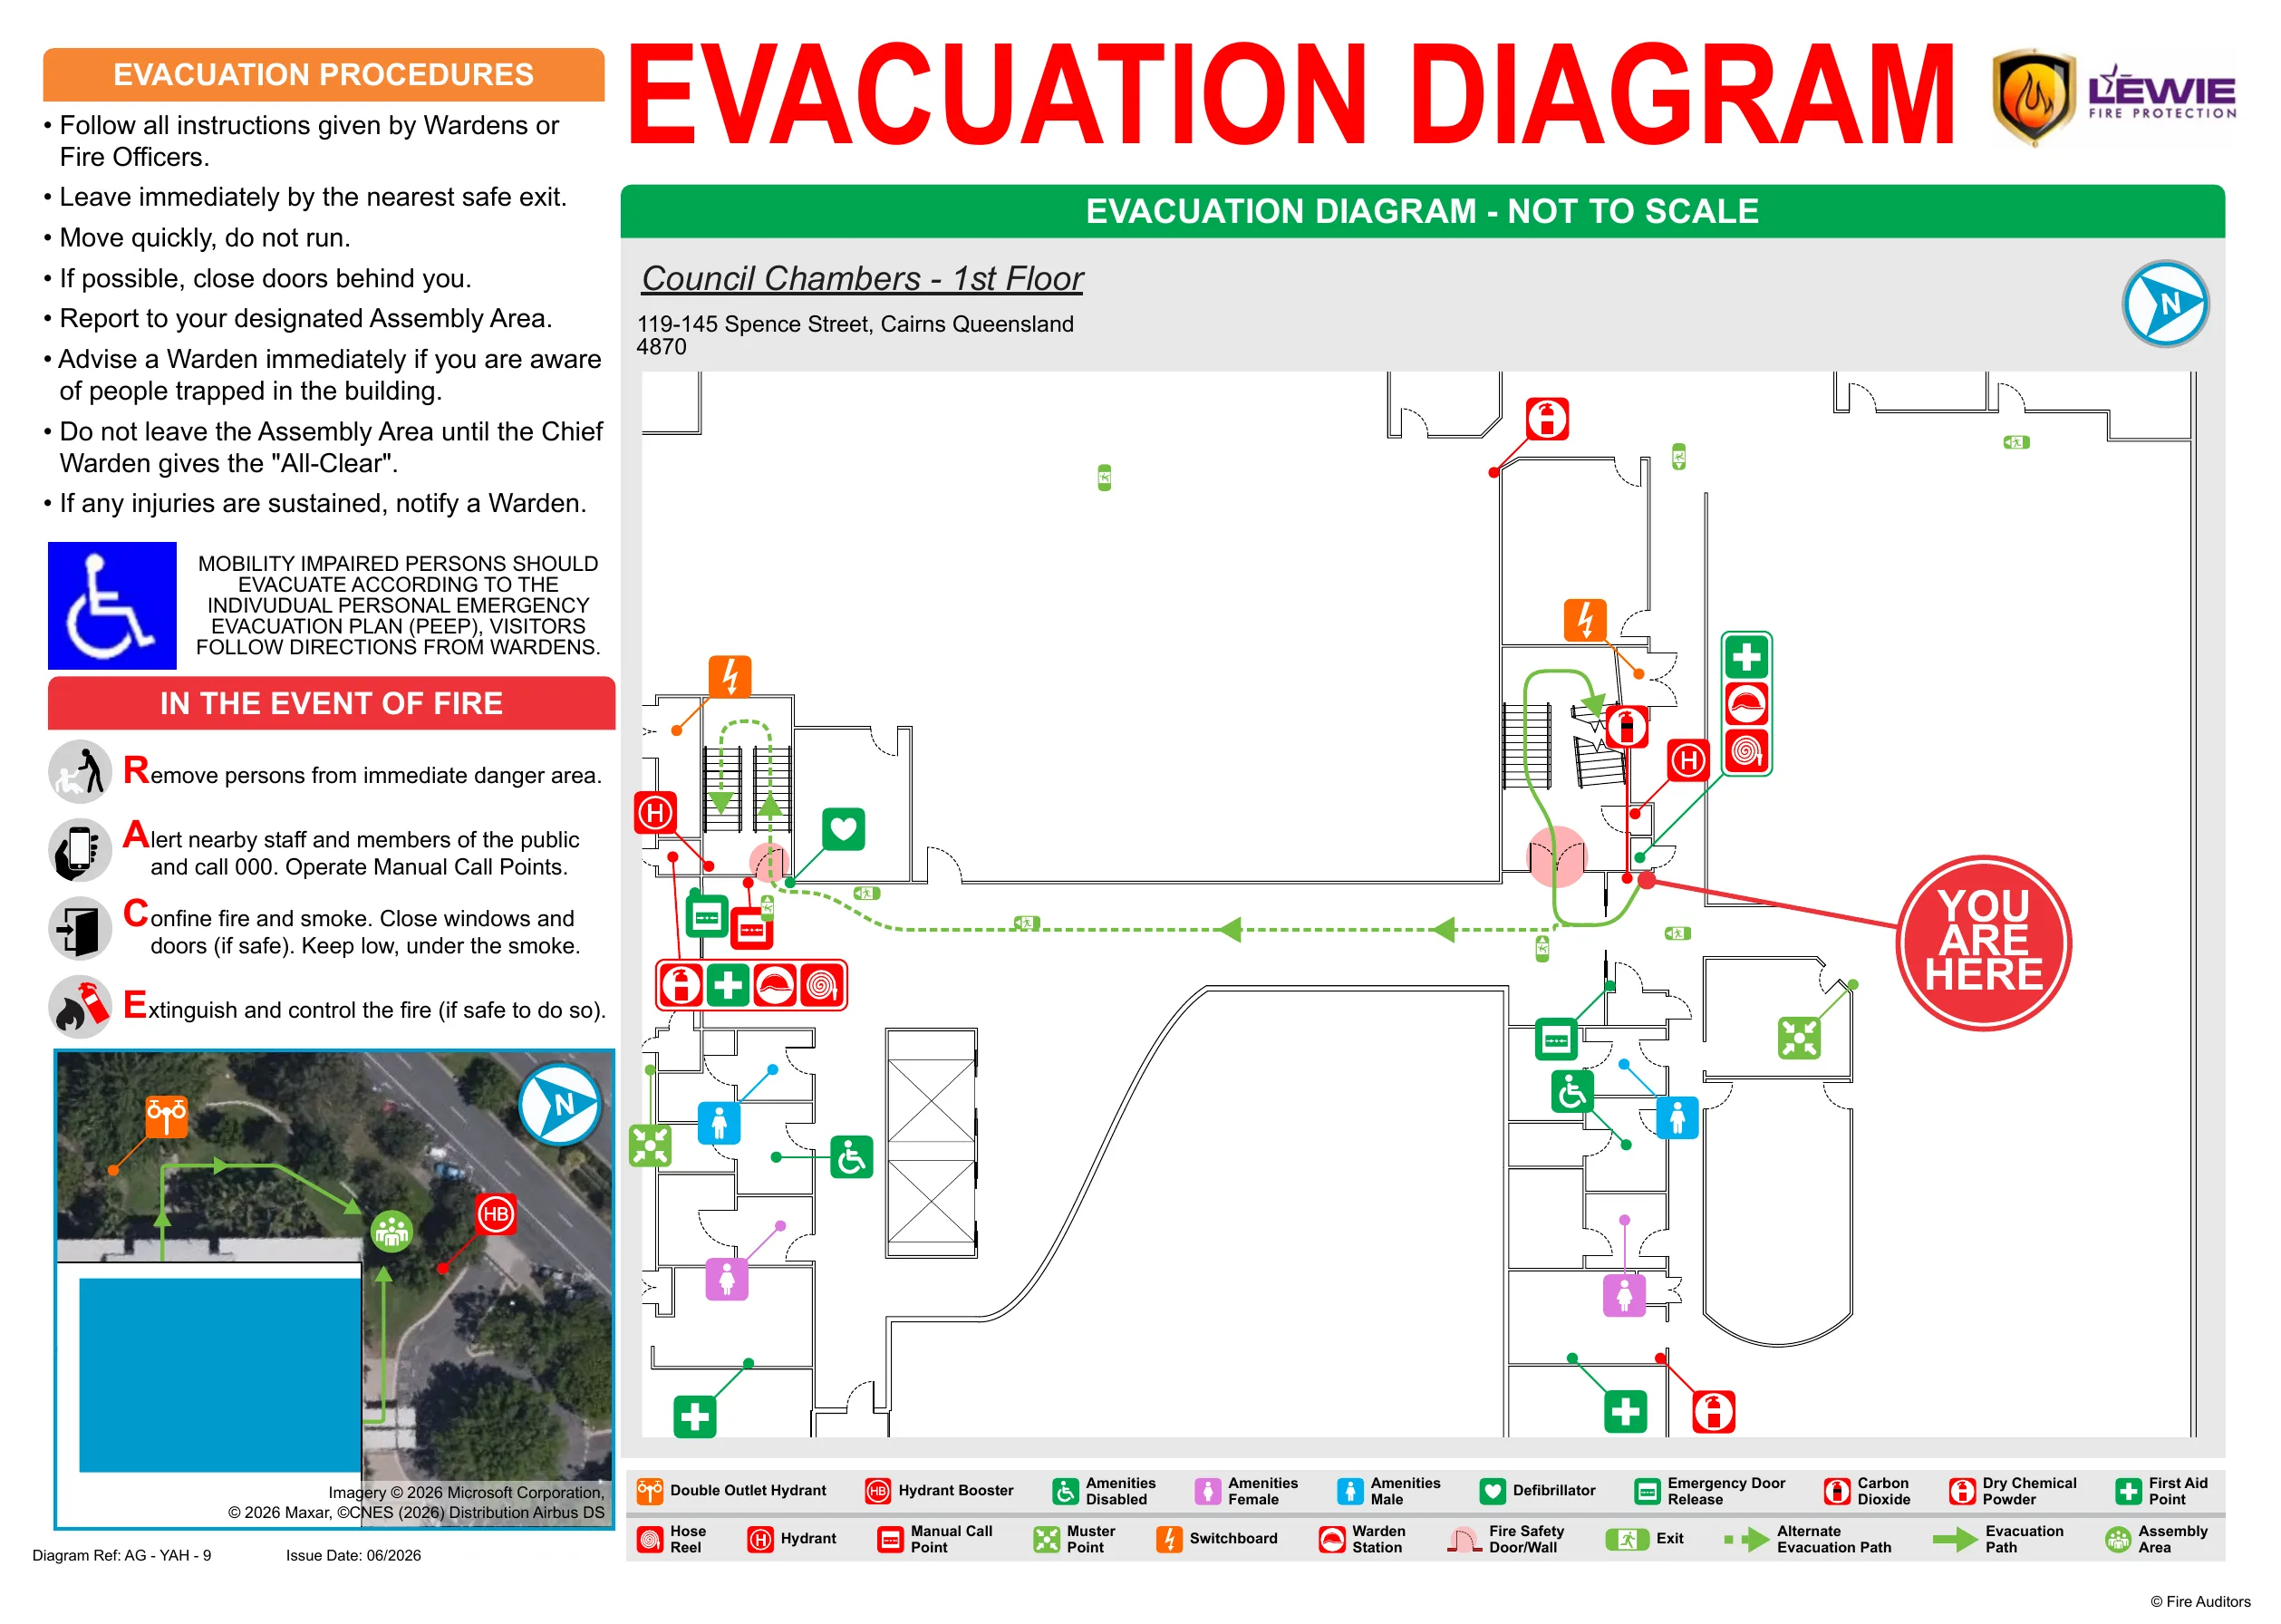
See examples of FireAuditors evacuation diagrams prepared for real commercial and complex sites.
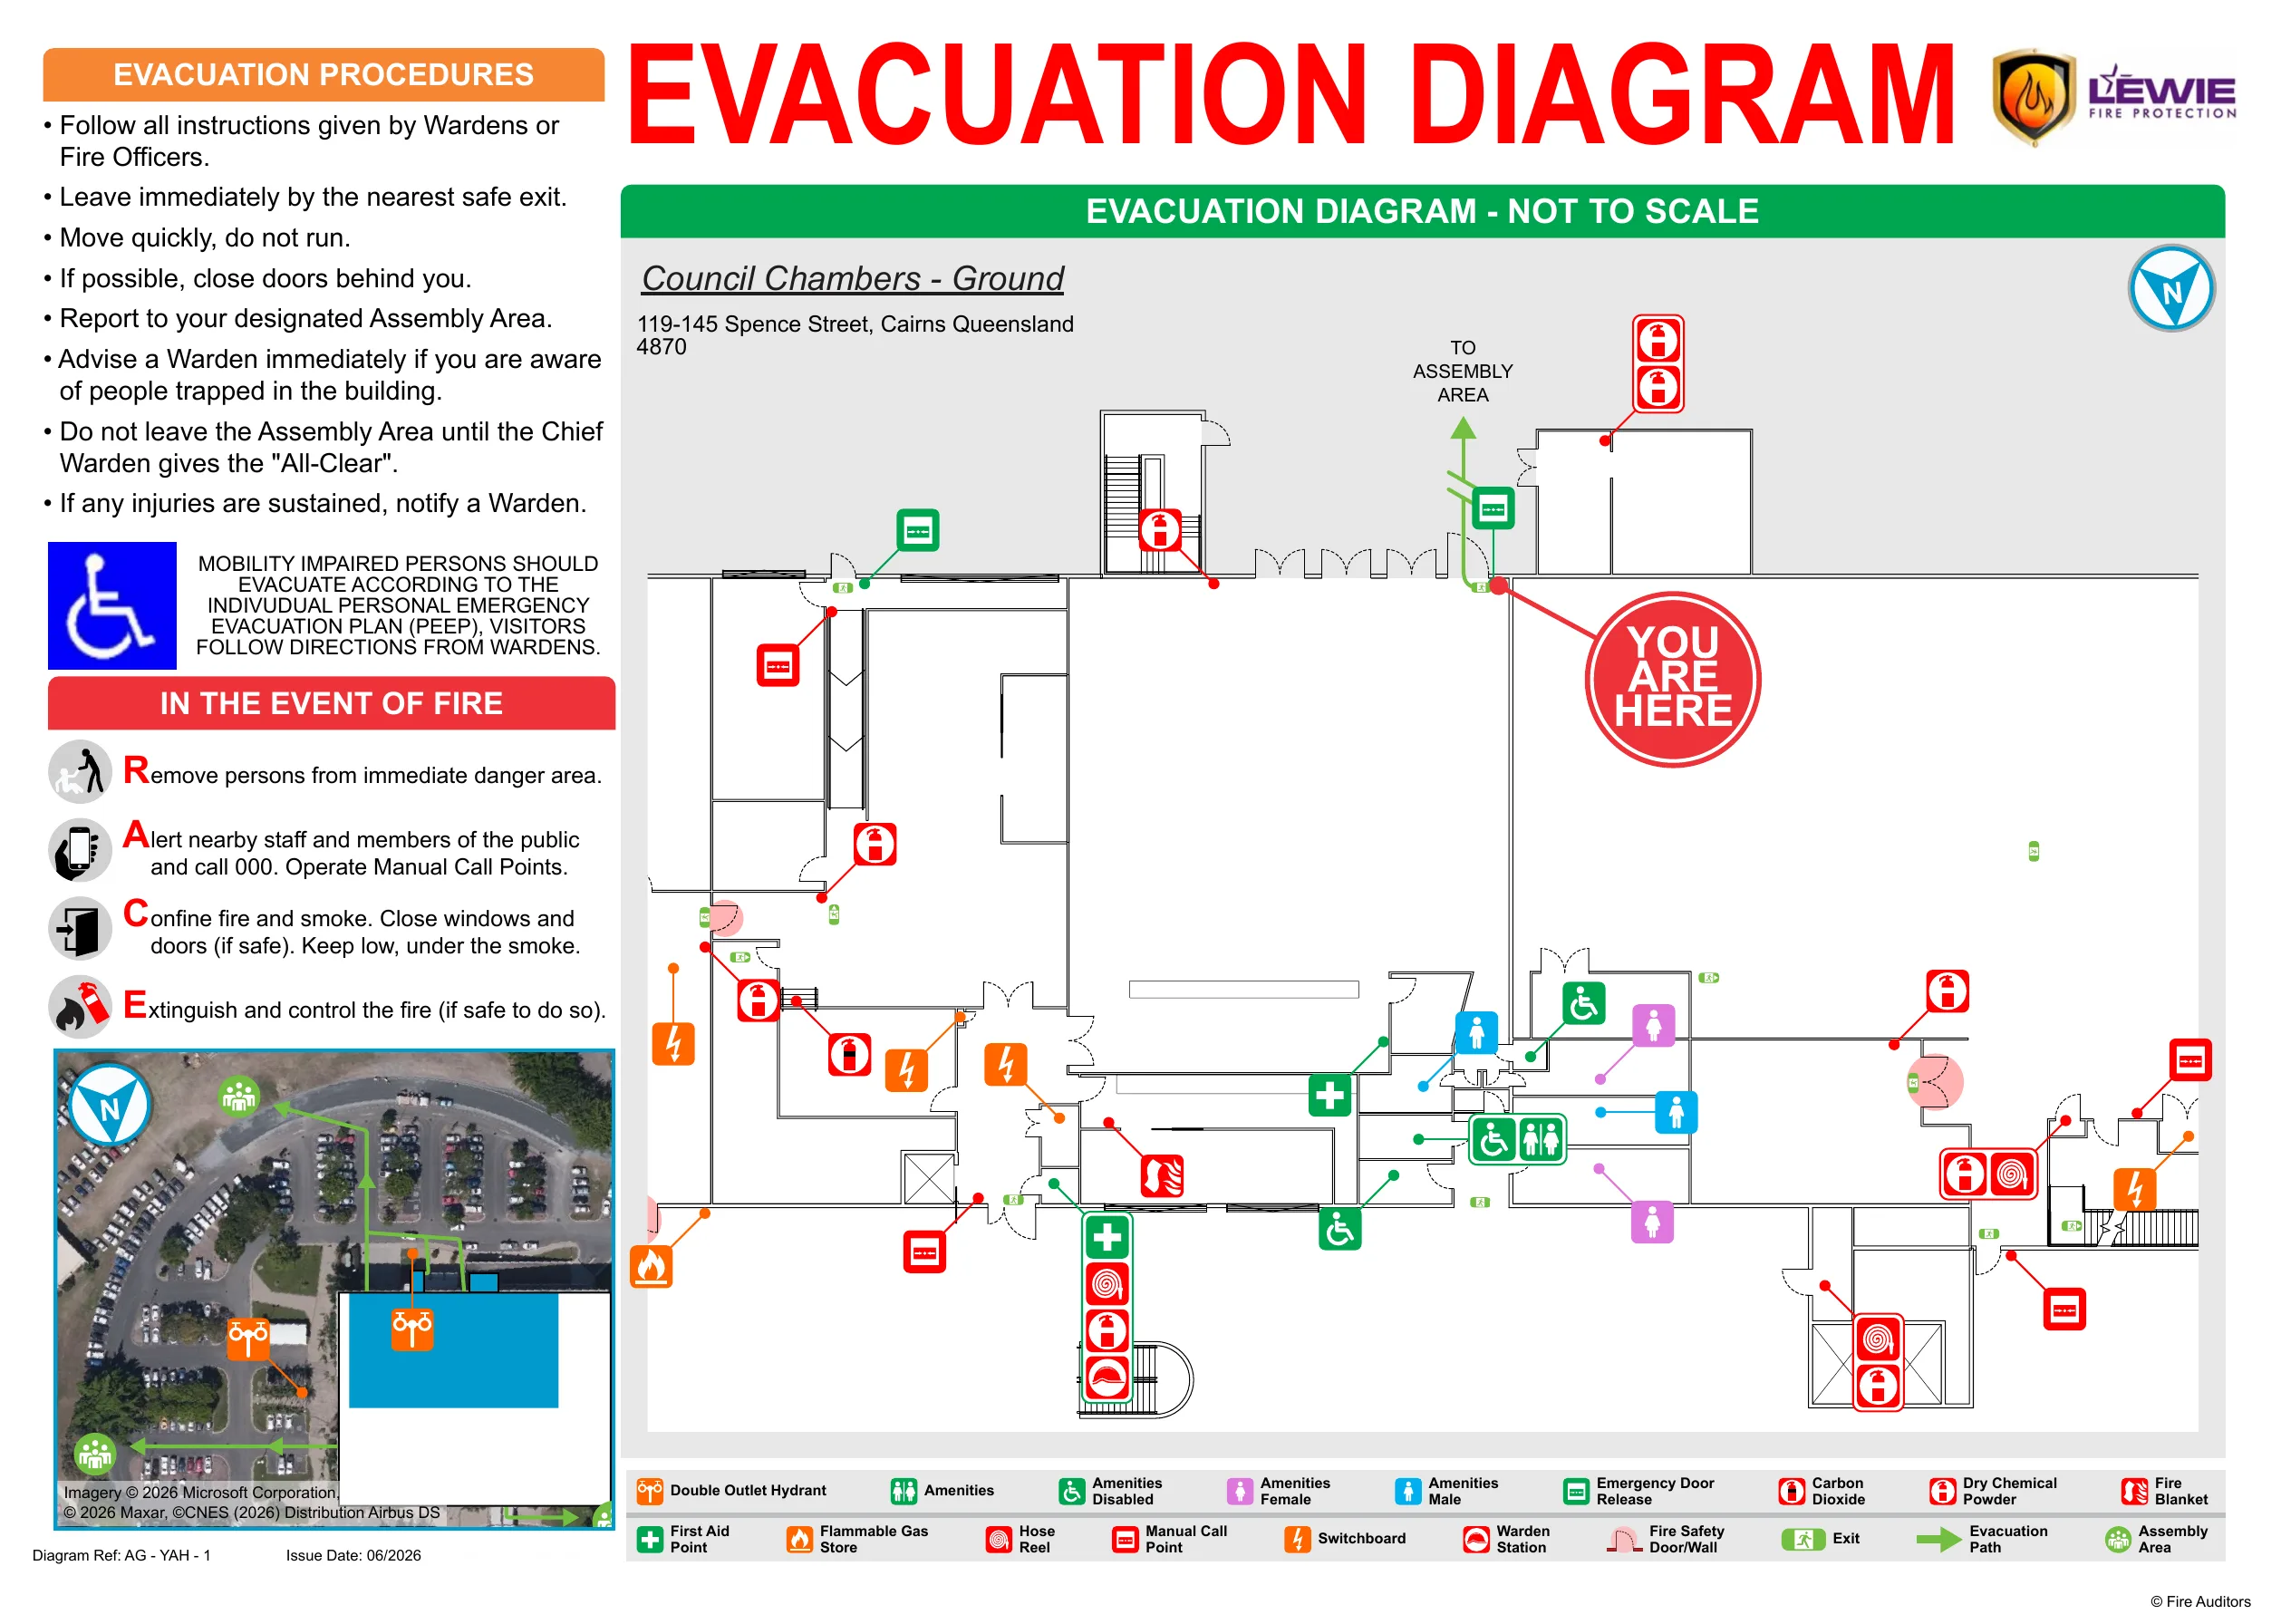
Cairns Regional Council
Ground Floor evacuation diagram
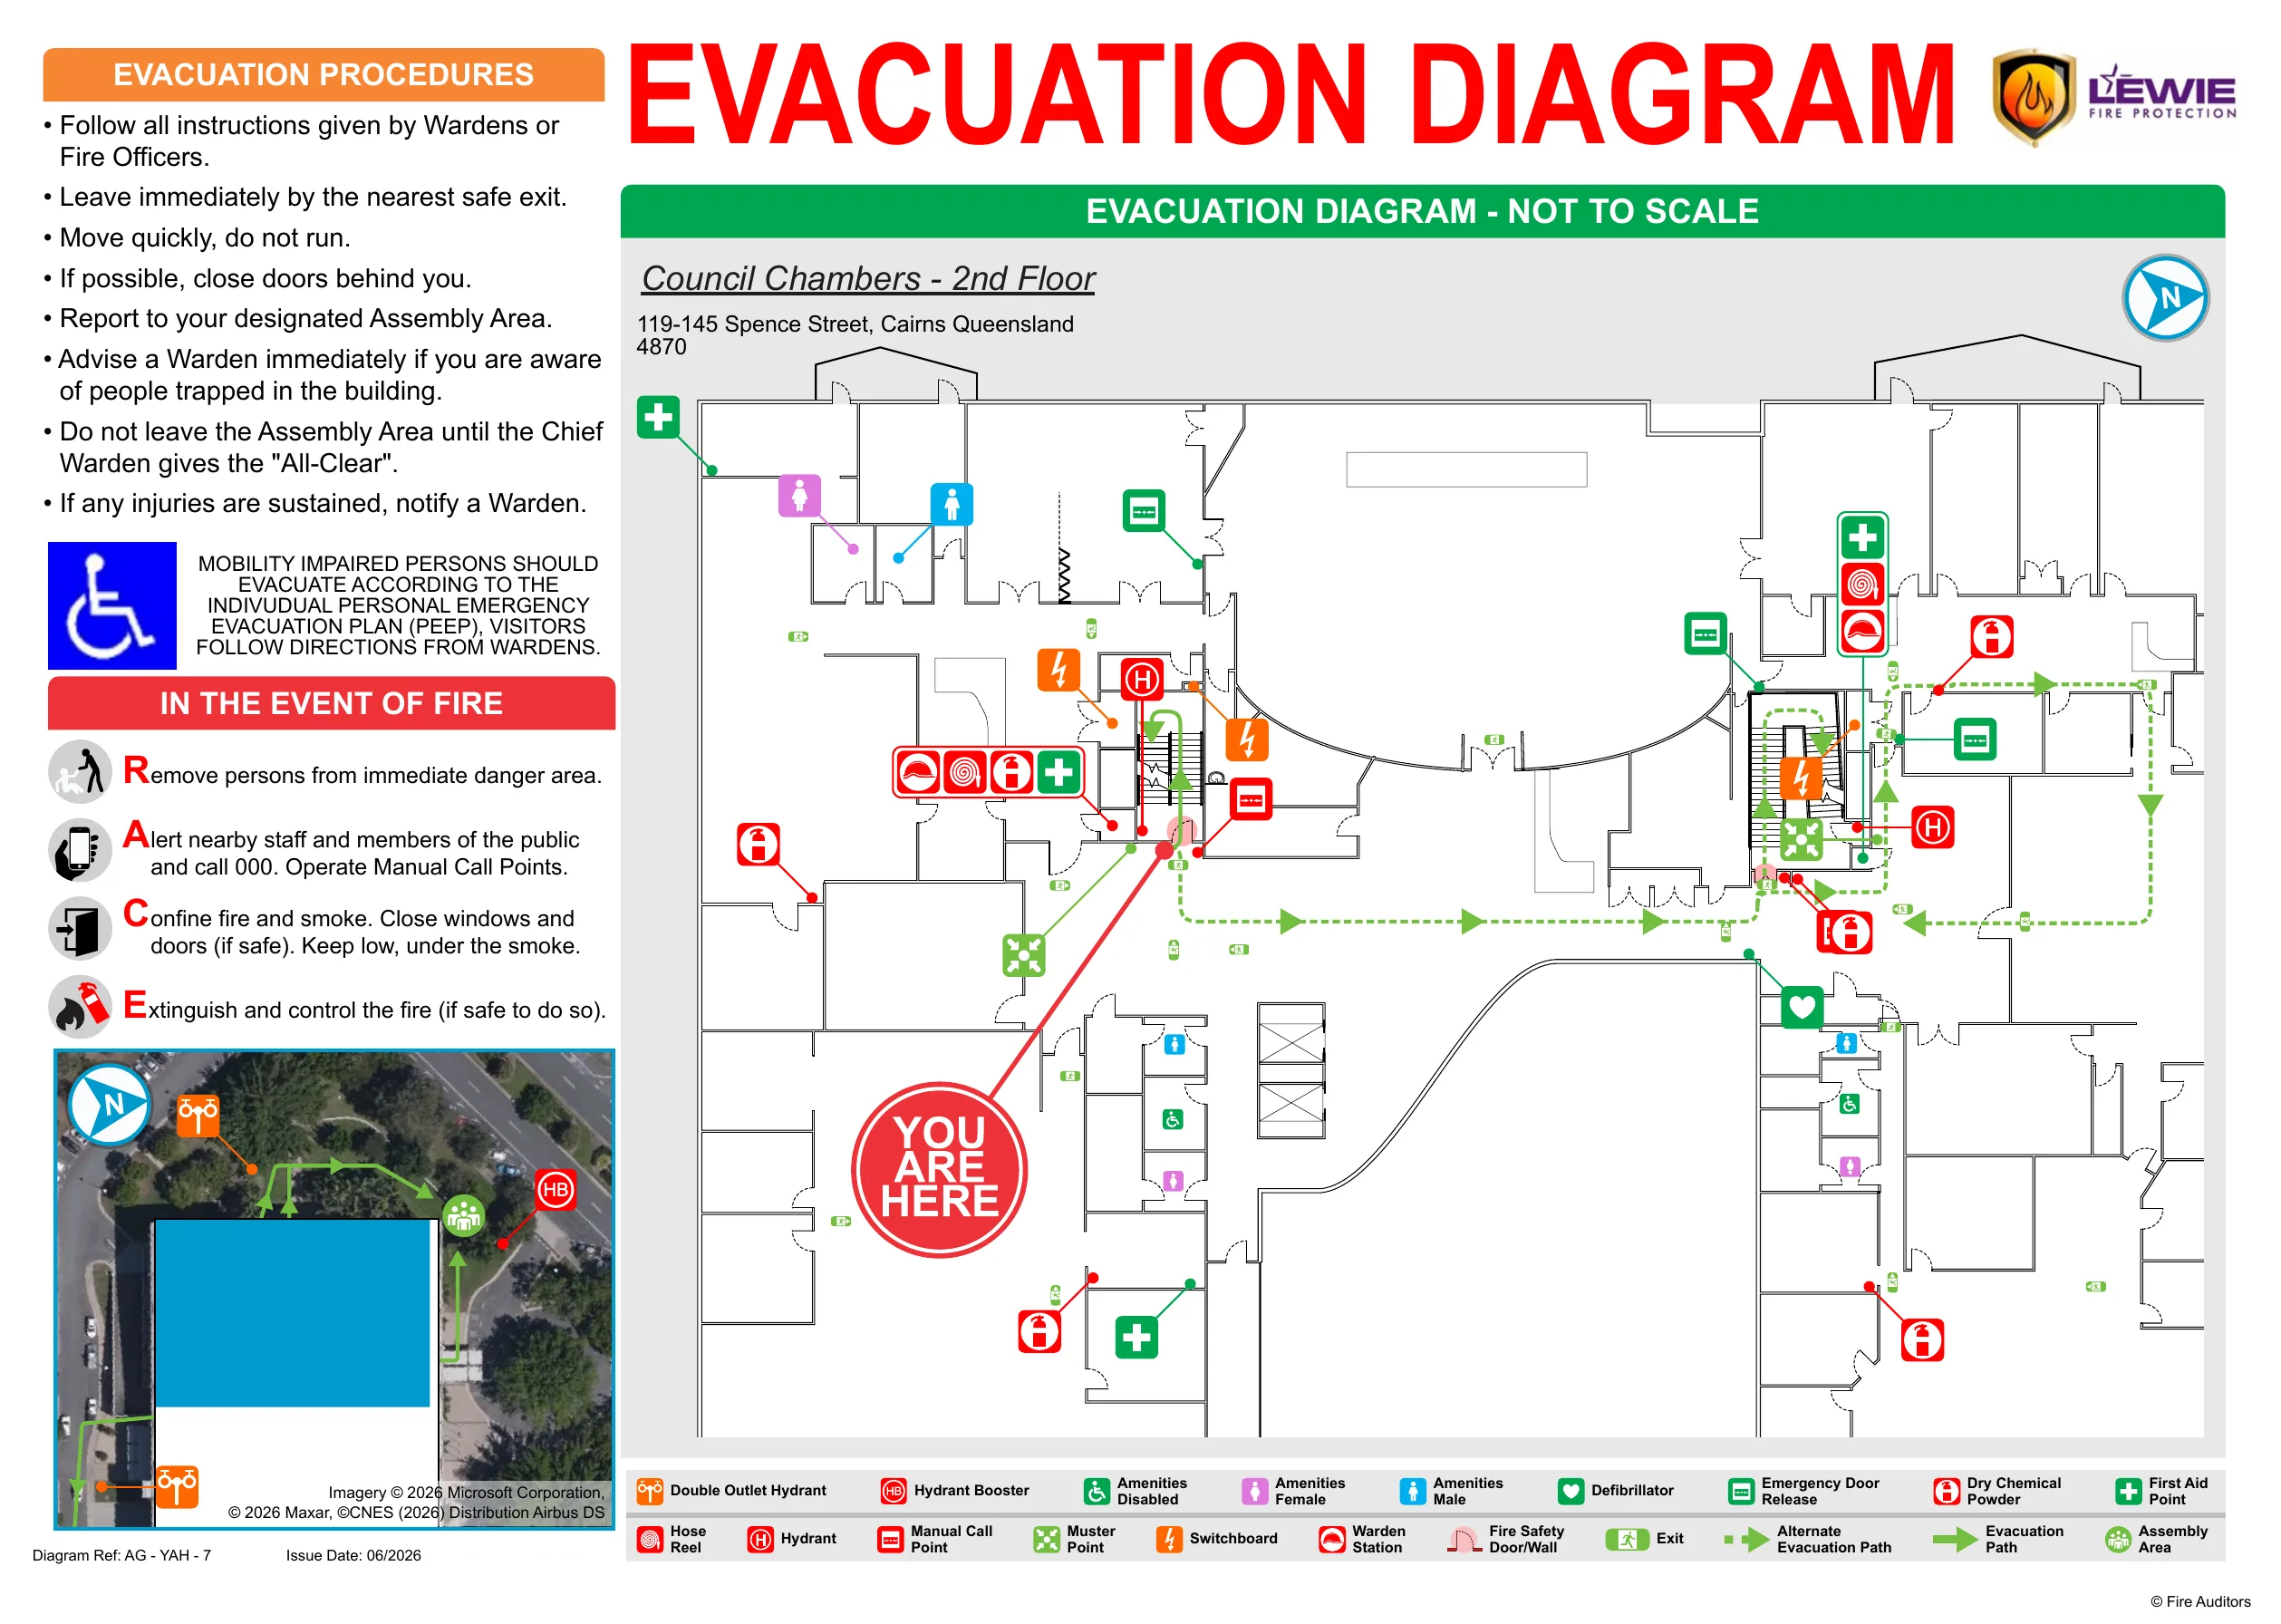
Cairns Regional Council
Second Floor evacuation diagram
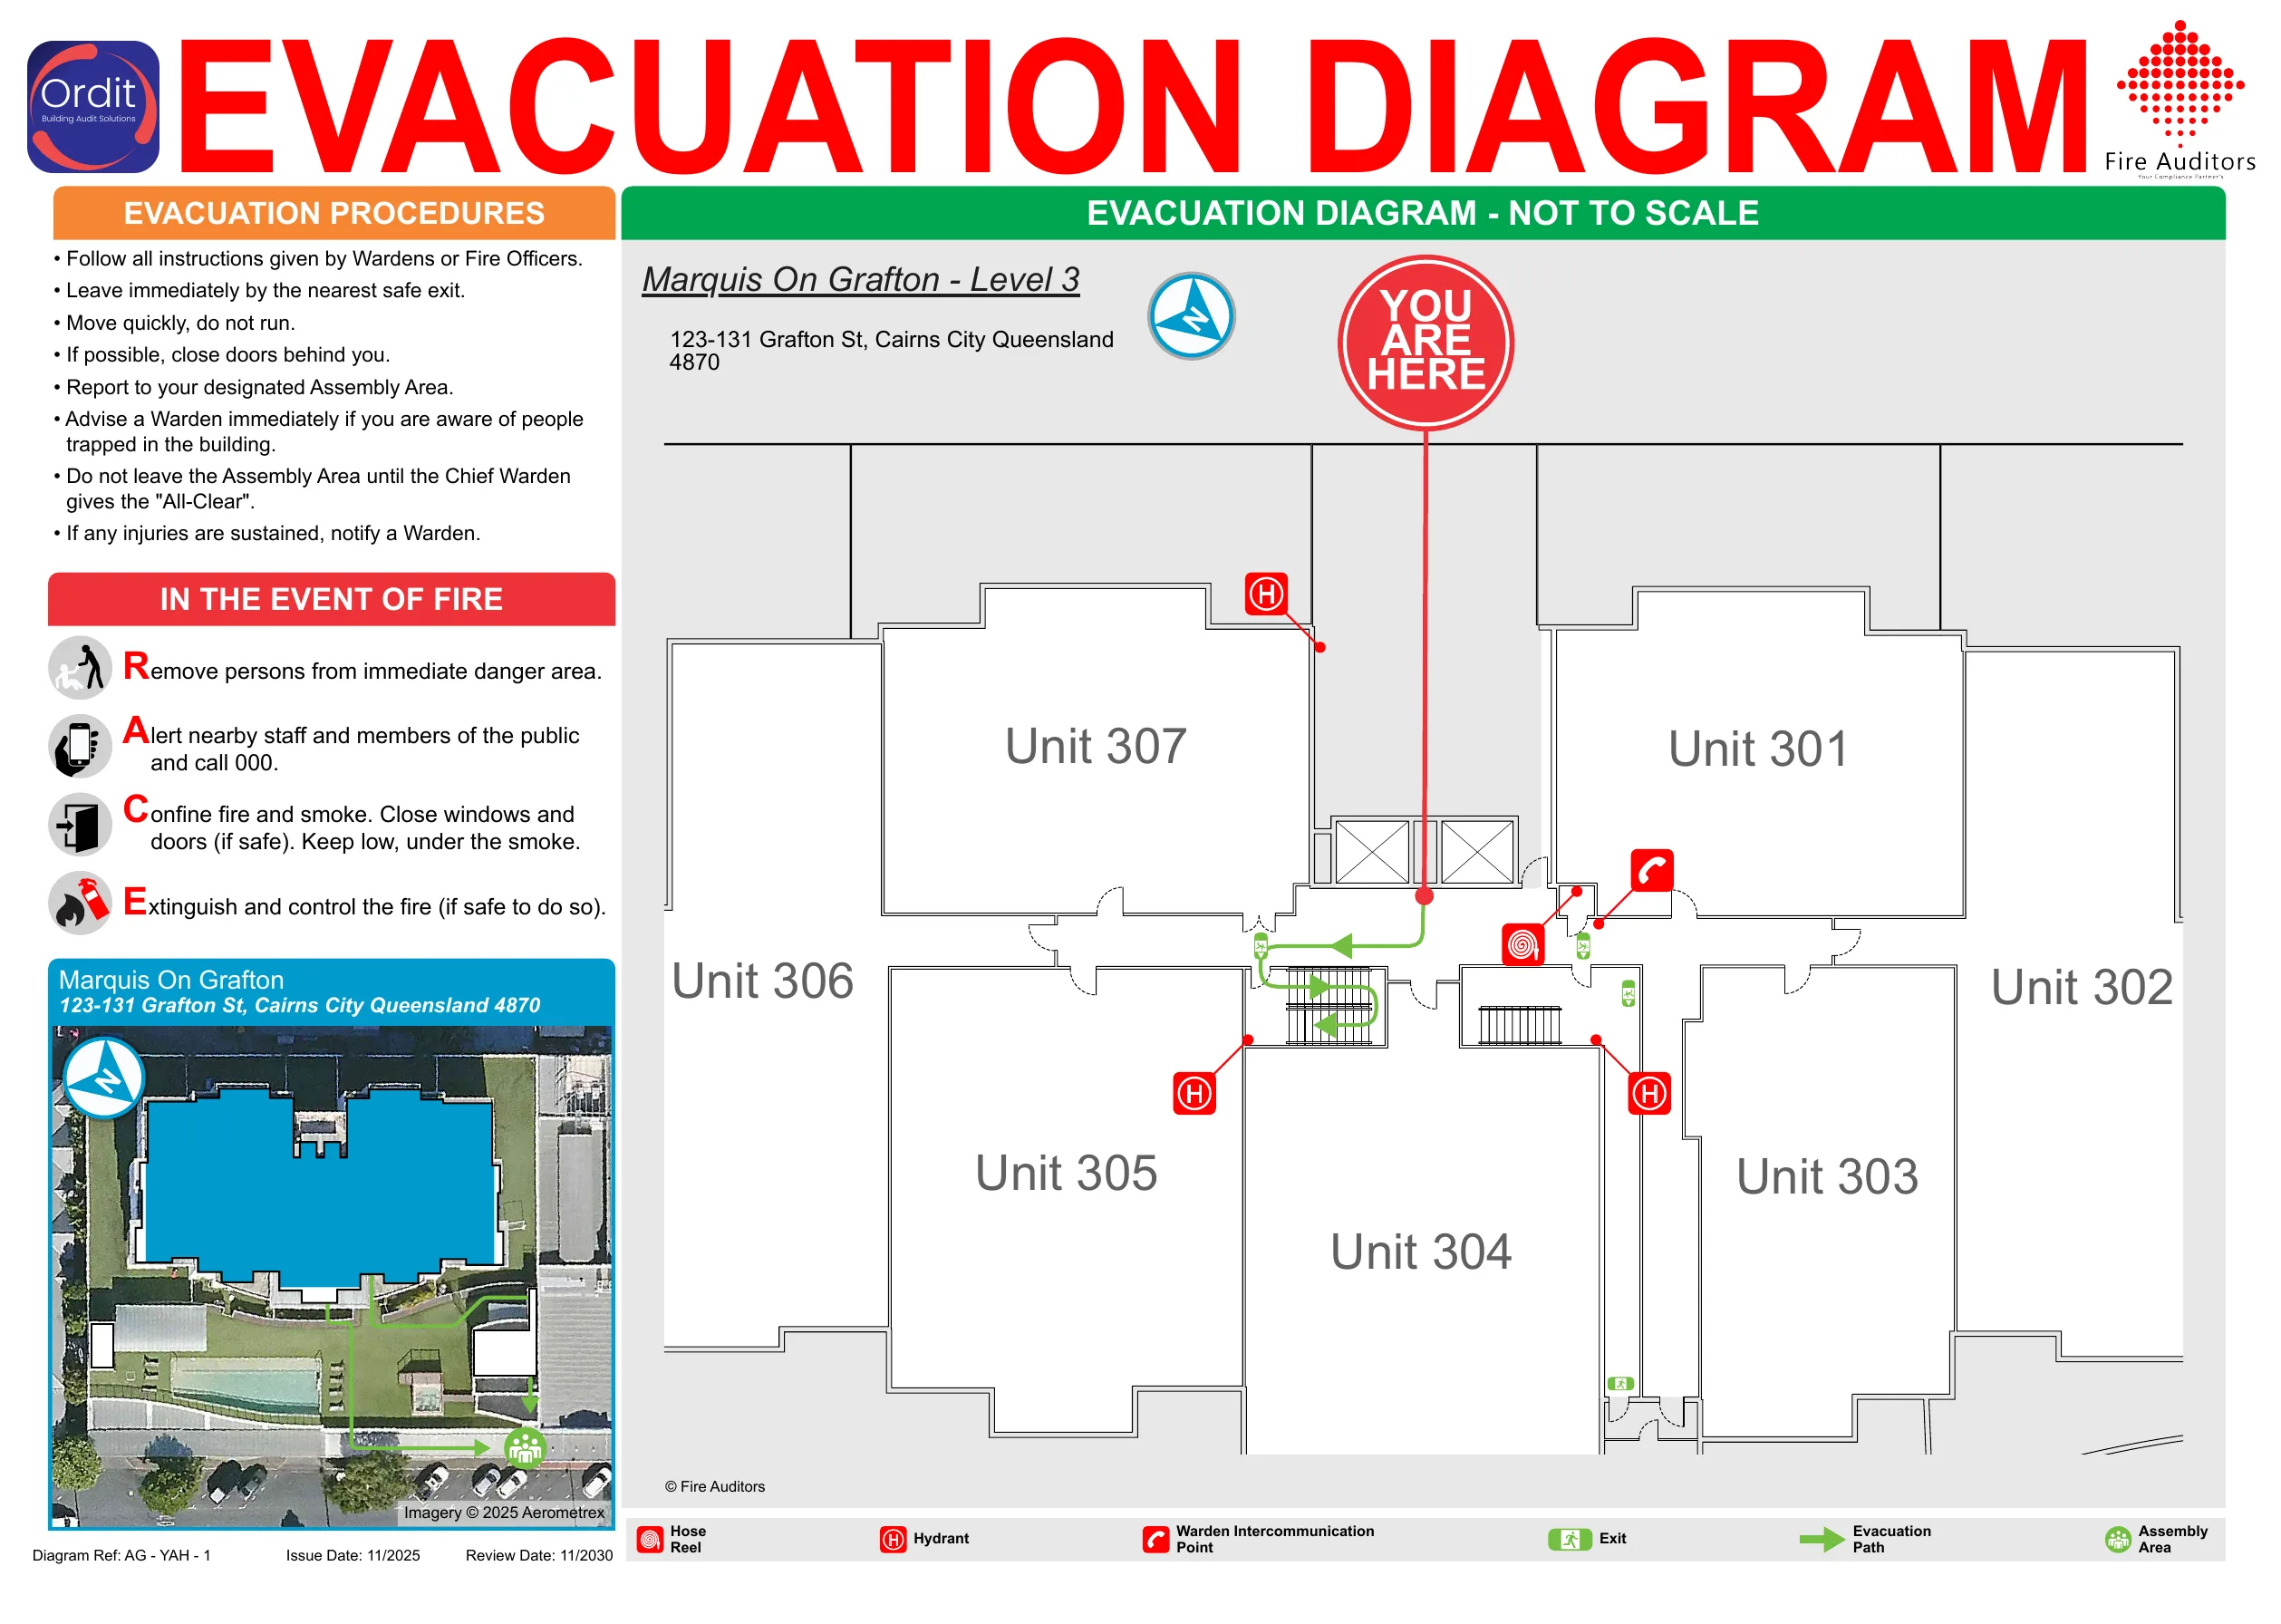
Multi-Level Residential Building — Cairns
Level 3 evacuation diagram
Cairns Regional Council
Ground Floor evacuation diagram
Cairns Regional Council
Second Floor evacuation diagram
Multi-Level Residential Building — Cairns
Level 3 evacuation diagram
What Clients Say
We love the diagrams and can’t believe the full size A2 site plan that you have created for us. Now our wardens have a full scope of the entire site. Is there anything you can't do?
Major convention & events venue
Thanks Craige for working with us on the diagram locations. You make this process so easy across all our sites. Always a pleasure to work with you Craige!
Multi-site commercial property portfolio
Does Your Fire Evacuation Diagram Need Updating?
Your evacuation diagrams may need to be reviewed or updated if:
Your building layout has changed
Renovations, fit-outs or changes to rooms and internal spaces.
Exit routes have changed
New doors, changed access routes or alterations to how people move through the building.
Fire-safety equipment has moved
Extinguishers, hose reels or other equipment are no longer where the diagram shows them.
Assembly areas have changed
Your existing diagrams direct occupants to an outdated location.
Your diagrams are outdated, unclear or you’re unsure they are current
Particularly after changes to the building, tenancy or fire-safety arrangements.
If you’re unsure, we can review your existing diagrams and identify what needs updating.
Who We Work With
Fire Evacuation Diagrams for Real Workplaces
We prepare evacuation diagrams for individual buildings and organisations managing commercial and multi-site properties across Australia.
Strata & body corporate
Residential, mixed-use and professionally managed properties.
Facilities & property teams
Commercial buildings and complex facilities.
Hotels & accommodation
Guest accommodation and hospitality environments.
Warehouses & logistics
Operational sites with more complex layouts and movement.
Commercial workplaces
Offices and other occupied workplaces.
Multi-site organisations
Consistent evacuation diagram delivery across multiple locations.
Managing Multiple Buildings?
We can review, update and standardise evacuation diagrams across your portfolio, giving your organisation a consistent presentation across locations while keeping every diagram specific to its individual site.
Why Organisations Choose FireAuditors
You Receive and Keep the Final Digital PDFs
Once your diagrams are approved, we supply the completed digital PDF files to you.
You can retain them for your records and arrange printing, laminating or plaque production without being dependent on FireAuditors for every future reprint.
Unlimited Revisions Before Approval
Review the draft with us and make changes until the information is correct and you are ready to approve it.
Site-Specific, Not Templated
Each evacuation diagram reflects the actual building layout, evacuation arrangements and relevant fire-safety information.
Remote or Onsite Verification
Many projects can be completed remotely using the information you provide.
For larger or more complex facilities, onsite verification can be arranged to confirm exits, evacuation paths and fire-safety equipment.
Built for Multi-Site Portfolios
Maintain a consistent diagram format across multiple properties without sacrificing the site-specific accuracy of each location.
Professional Drafting
We use specialist diagramming software to produce clear, accurate and consistent evacuation diagrams suitable for commercial environments.
How It Works
A Simple Process From Existing Information to Final Diagrams
Send Us What You Have
Existing evacuation diagrams, floor plans, PDFs, photos or even a hand-drawn sketch can be used as a starting point.
We Draft & Review
We prepare the diagram and send you a draft for review.
You can mark up the PDF and send your changes back to us. Unlimited revisions are included before final approval.
For larger or more complex sites, onsite verification can be arranged where required.
Approve & Receive Your Final PDFs
Once approved, your evacuation diagrams are supplied as digital PDFs in the required sizes for printing, laminating or plaque production.
Fire Evacuation Diagram or Fire Evacuation Plan — Which Do You Need?
They are different documents and separate services
FireAuditors provides both.
Fire Evacuation Diagram
The visual map displayed within the building.
It helps occupants quickly understand where they are, how to evacuate and where important safety information is located.
It typically shows:
- building or floor layout
- exits
- evacuation routes
- assembly areas
- relevant fire-safety equipment
- required symbols and information
Need diagrams created, updated or replaced? You’re on the right page.
Fire Evacuation Plan
The written emergency-planning document for your organisation.
It sets out how the organisation should respond during an emergency and who is responsible for carrying out those actions.
It can cover:
- emergency procedures
- warden roles and responsibilities
- evacuation arrangements
- emergency communications
- emergency contacts
- other site-specific emergency information
Need the written procedures and responsibilities behind the diagrams?
Many Organisations Need Both
The Fire Evacuation Plan explains what should happen and how the emergency response should work.
The Fire Evacuation Diagram gives occupants a visual reference showing where to go and key information about the building.
They work together, but they are separate documents and separate FireAuditors services.

Real-world experience
Practical Experience Behind the Work
Craige brings more than 8 years of fire-safety experience across more than 250 buildings, including complex commercial, government and multi-site environments.
He currently serves as Fire Safety Adviser for the Queensland Fire and Emergency Services Headquarters in Townsville.
That practical experience informs how we review layouts, evacuation paths and fire-safety information — helping ensure the finished diagram reflects the real site, not simply a drawing supplied to us.
Current role
Fire Safety Adviser
Queensland Fire and Emergency Services Headquarters, Townsville
How Much Do Fire Evacuation Diagrams Cost?
Pricing starts from $100 per diagram
Final pricing depends on factors including:
- number of diagrams required
- complexity of the site
- quality of existing floor plans or source information
- whether onsite verification is required
For multi-site organisations, we can scope the work across multiple locations and provide a consolidated quote.
Enquire
Get an Evacuation Diagram Quote
Tell us about your building or property portfolio and approximately how many diagrams you need.
We’ll review the scope and let you know what information we need to get started.
Frequently Asked Questions
We can usually start with existing evacuation diagrams, floor plans, PDFs, photographs or even a hand-drawn sketch.
The quality and completeness of the information will determine whether further clarification or onsite verification is required.
Not always.
Many projects can be completed remotely using existing plans and client mark-ups.
For larger or more complex sites, onsite verification can be arranged to confirm fire-safety equipment, exits and evacuation paths.
Evacuation diagrams should be displayed in conspicuous locations along evacuation paths, where occupants are likely to see them.
The number and placement of diagrams depends on the size, layout and use of the site, so there is no single fixed quantity for every building.
FireAuditors determines appropriate placement based on the individual site and applicable requirements.
You receive and retain the final digital PDF files once the diagrams are approved.
These can be kept for your records and used for future printing, laminating or plaque production.
Editable/source diagram files are not included.
Pricing starts from $100 per diagram.
Final pricing depends on the number of diagrams required, site complexity, available source information and whether onsite verification is required.
Yes.
FireAuditors provides Australia-wide support for evacuation diagrams and written evacuation plans, with a consistent approach across multiple locations.
Scope and pricing are adjusted for each site based on the available information and whether onsite verification is required.
A Fire Evacuation Diagram is the visual information displayed inside the building, showing items such as exits, evacuation routes, assembly areas and relevant fire-safety equipment.
A Fire Evacuation Plan is the written emergency-planning document covering procedures, responsibilities, communications and other emergency arrangements.
FireAuditors provides both as separate services.
FireAuditors prepares evacuation diagrams to meet the requirements of AS 3745:2010.
You May Also Need
- Fire Evacuation PlansWritten emergency planning, procedures and responsibilities.
- Fire Warden TrainingPractical onsite training for your warden team.
- Fire Safety AuditsIdentify risks and support ongoing fire-safety compliance.
Managing compliance across multiple properties? Explore Ordit
Need Clear, Current Evacuation Diagrams for Your Site?
From a single commercial building to a national property portfolio, FireAuditors can prepare clear, site-specific evacuation diagrams designed around your actual site.